
The Nexus Lounge
Description
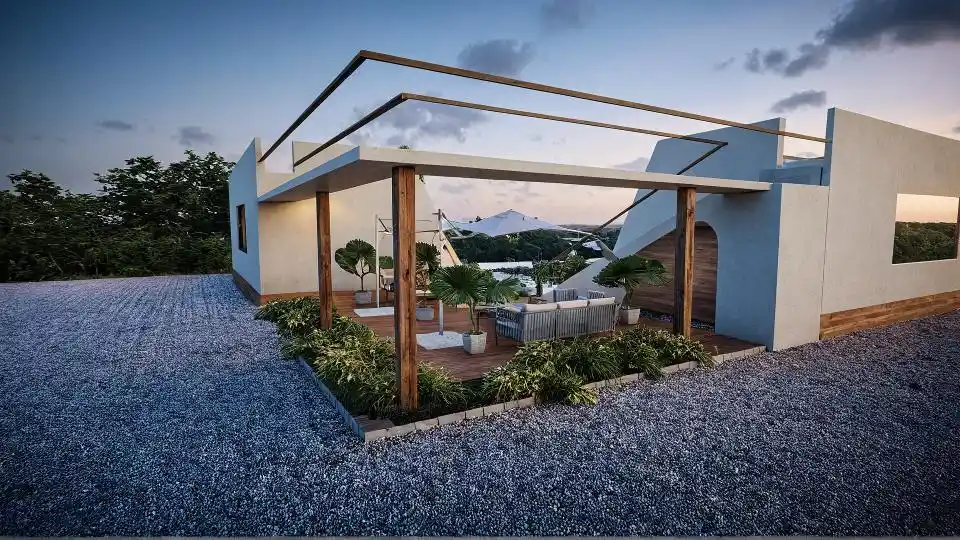
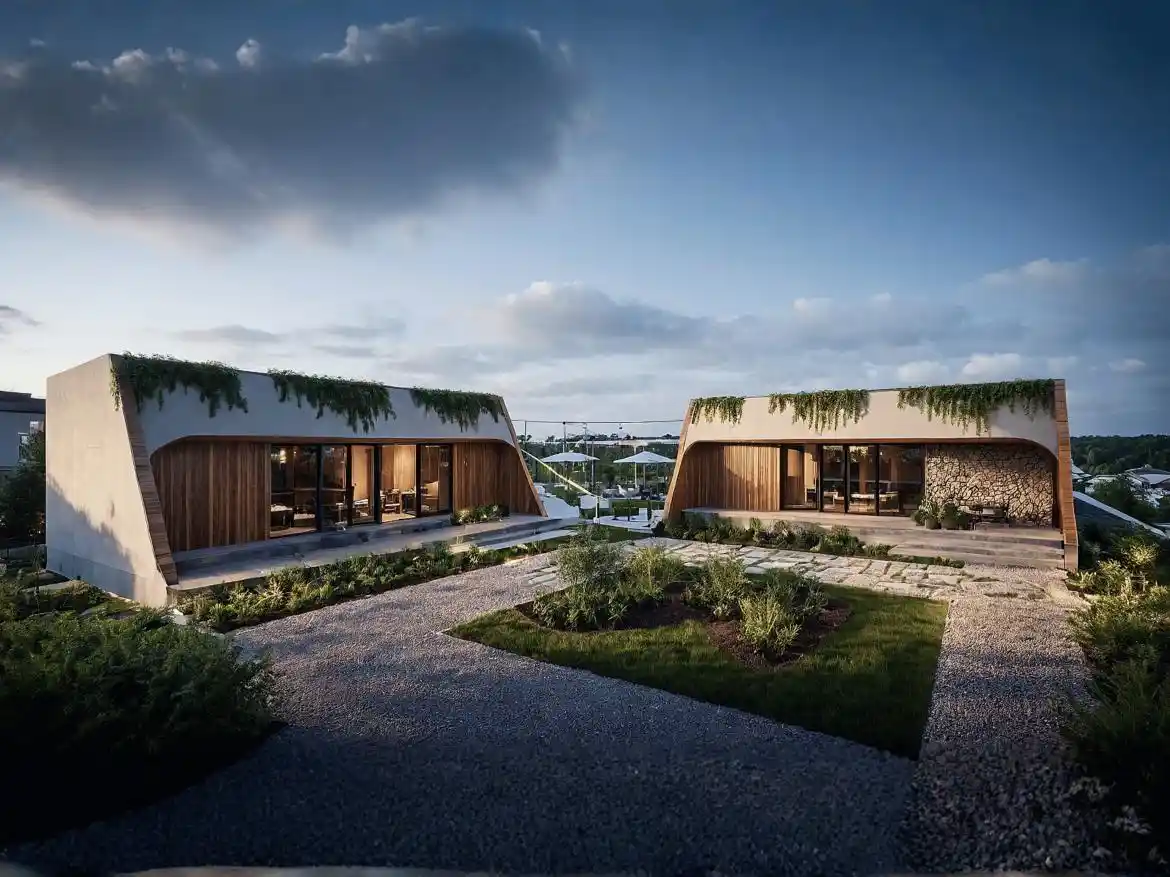
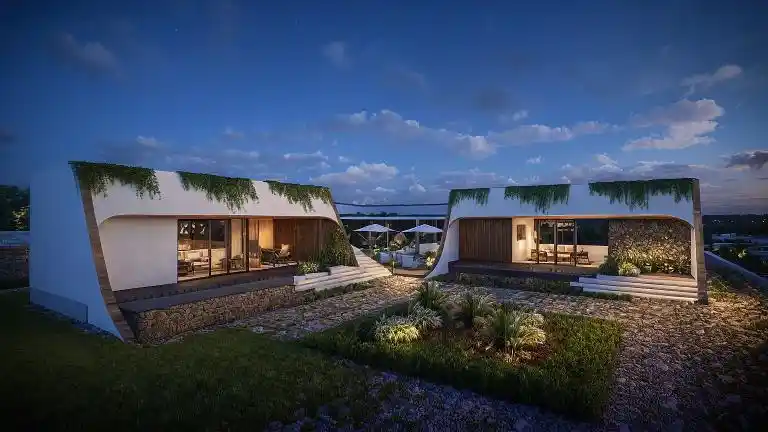
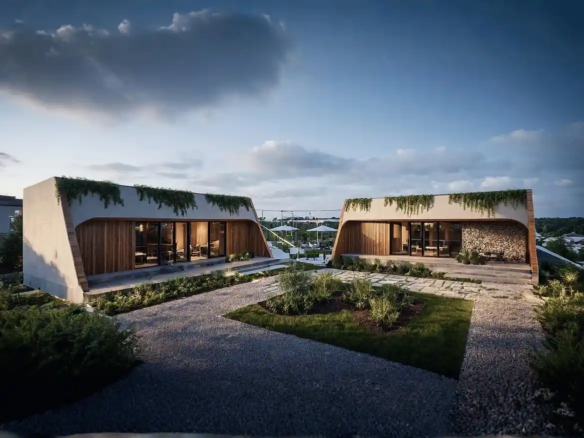
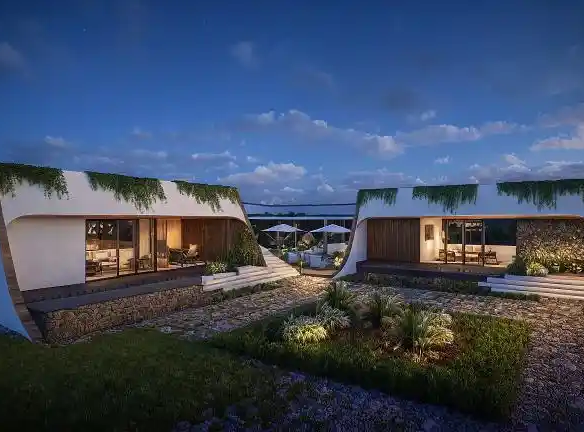
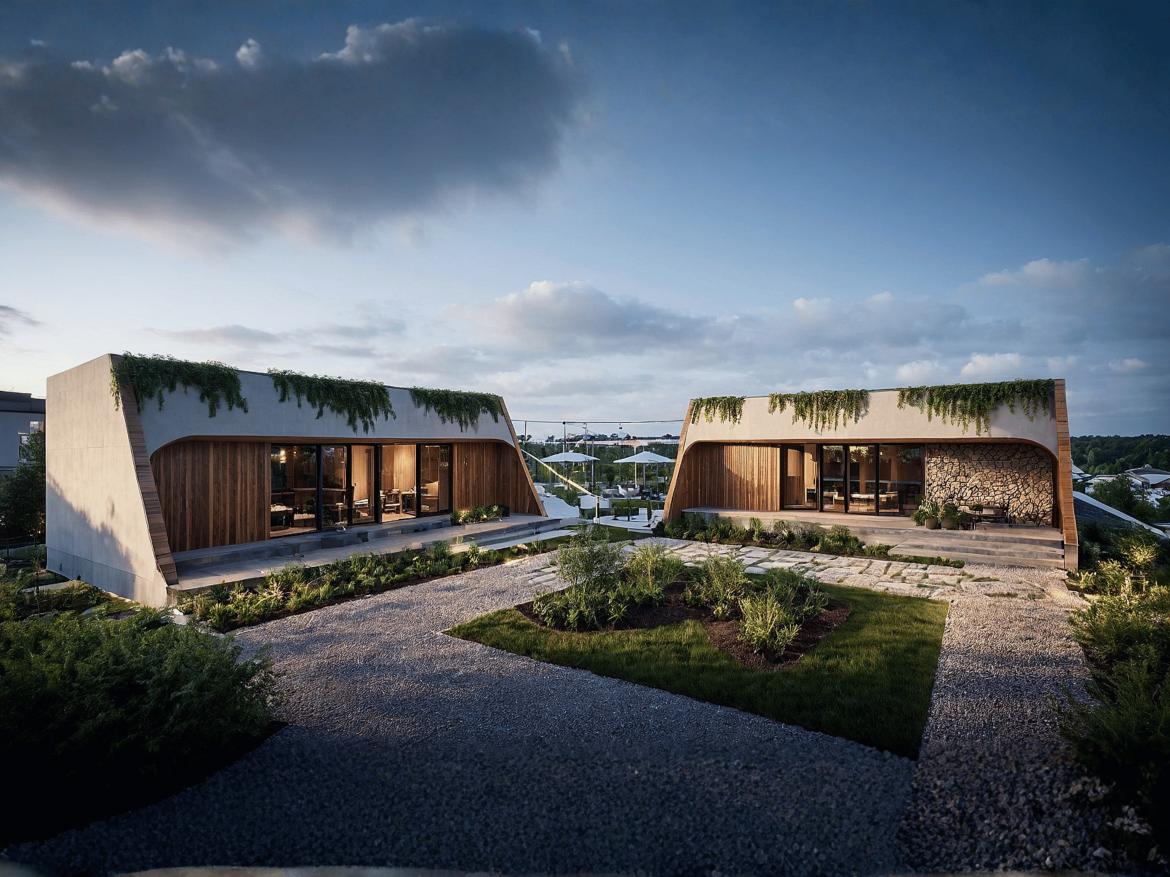
Nexus Lounge is designed as a contemporary gathering space where two sculptural structures face each other, creating a central courtyard that naturally brings people together. The architecture combines soft modern forms with warm wooden textures, natural stone, and subtle greenery along the roofline. Large glass openings blur the boundary between indoors and outdoors, allowing light, views, and landscape to flow seamlessly through the space, creating a relaxed and refined social environment.
ROOM DESCRIPTION
Builtup Area : 3200 SQ,FT
Details

Property Size 3200 Sq Ft
Updated on April 2, 2026 at 12:22 pm
Floor Plans
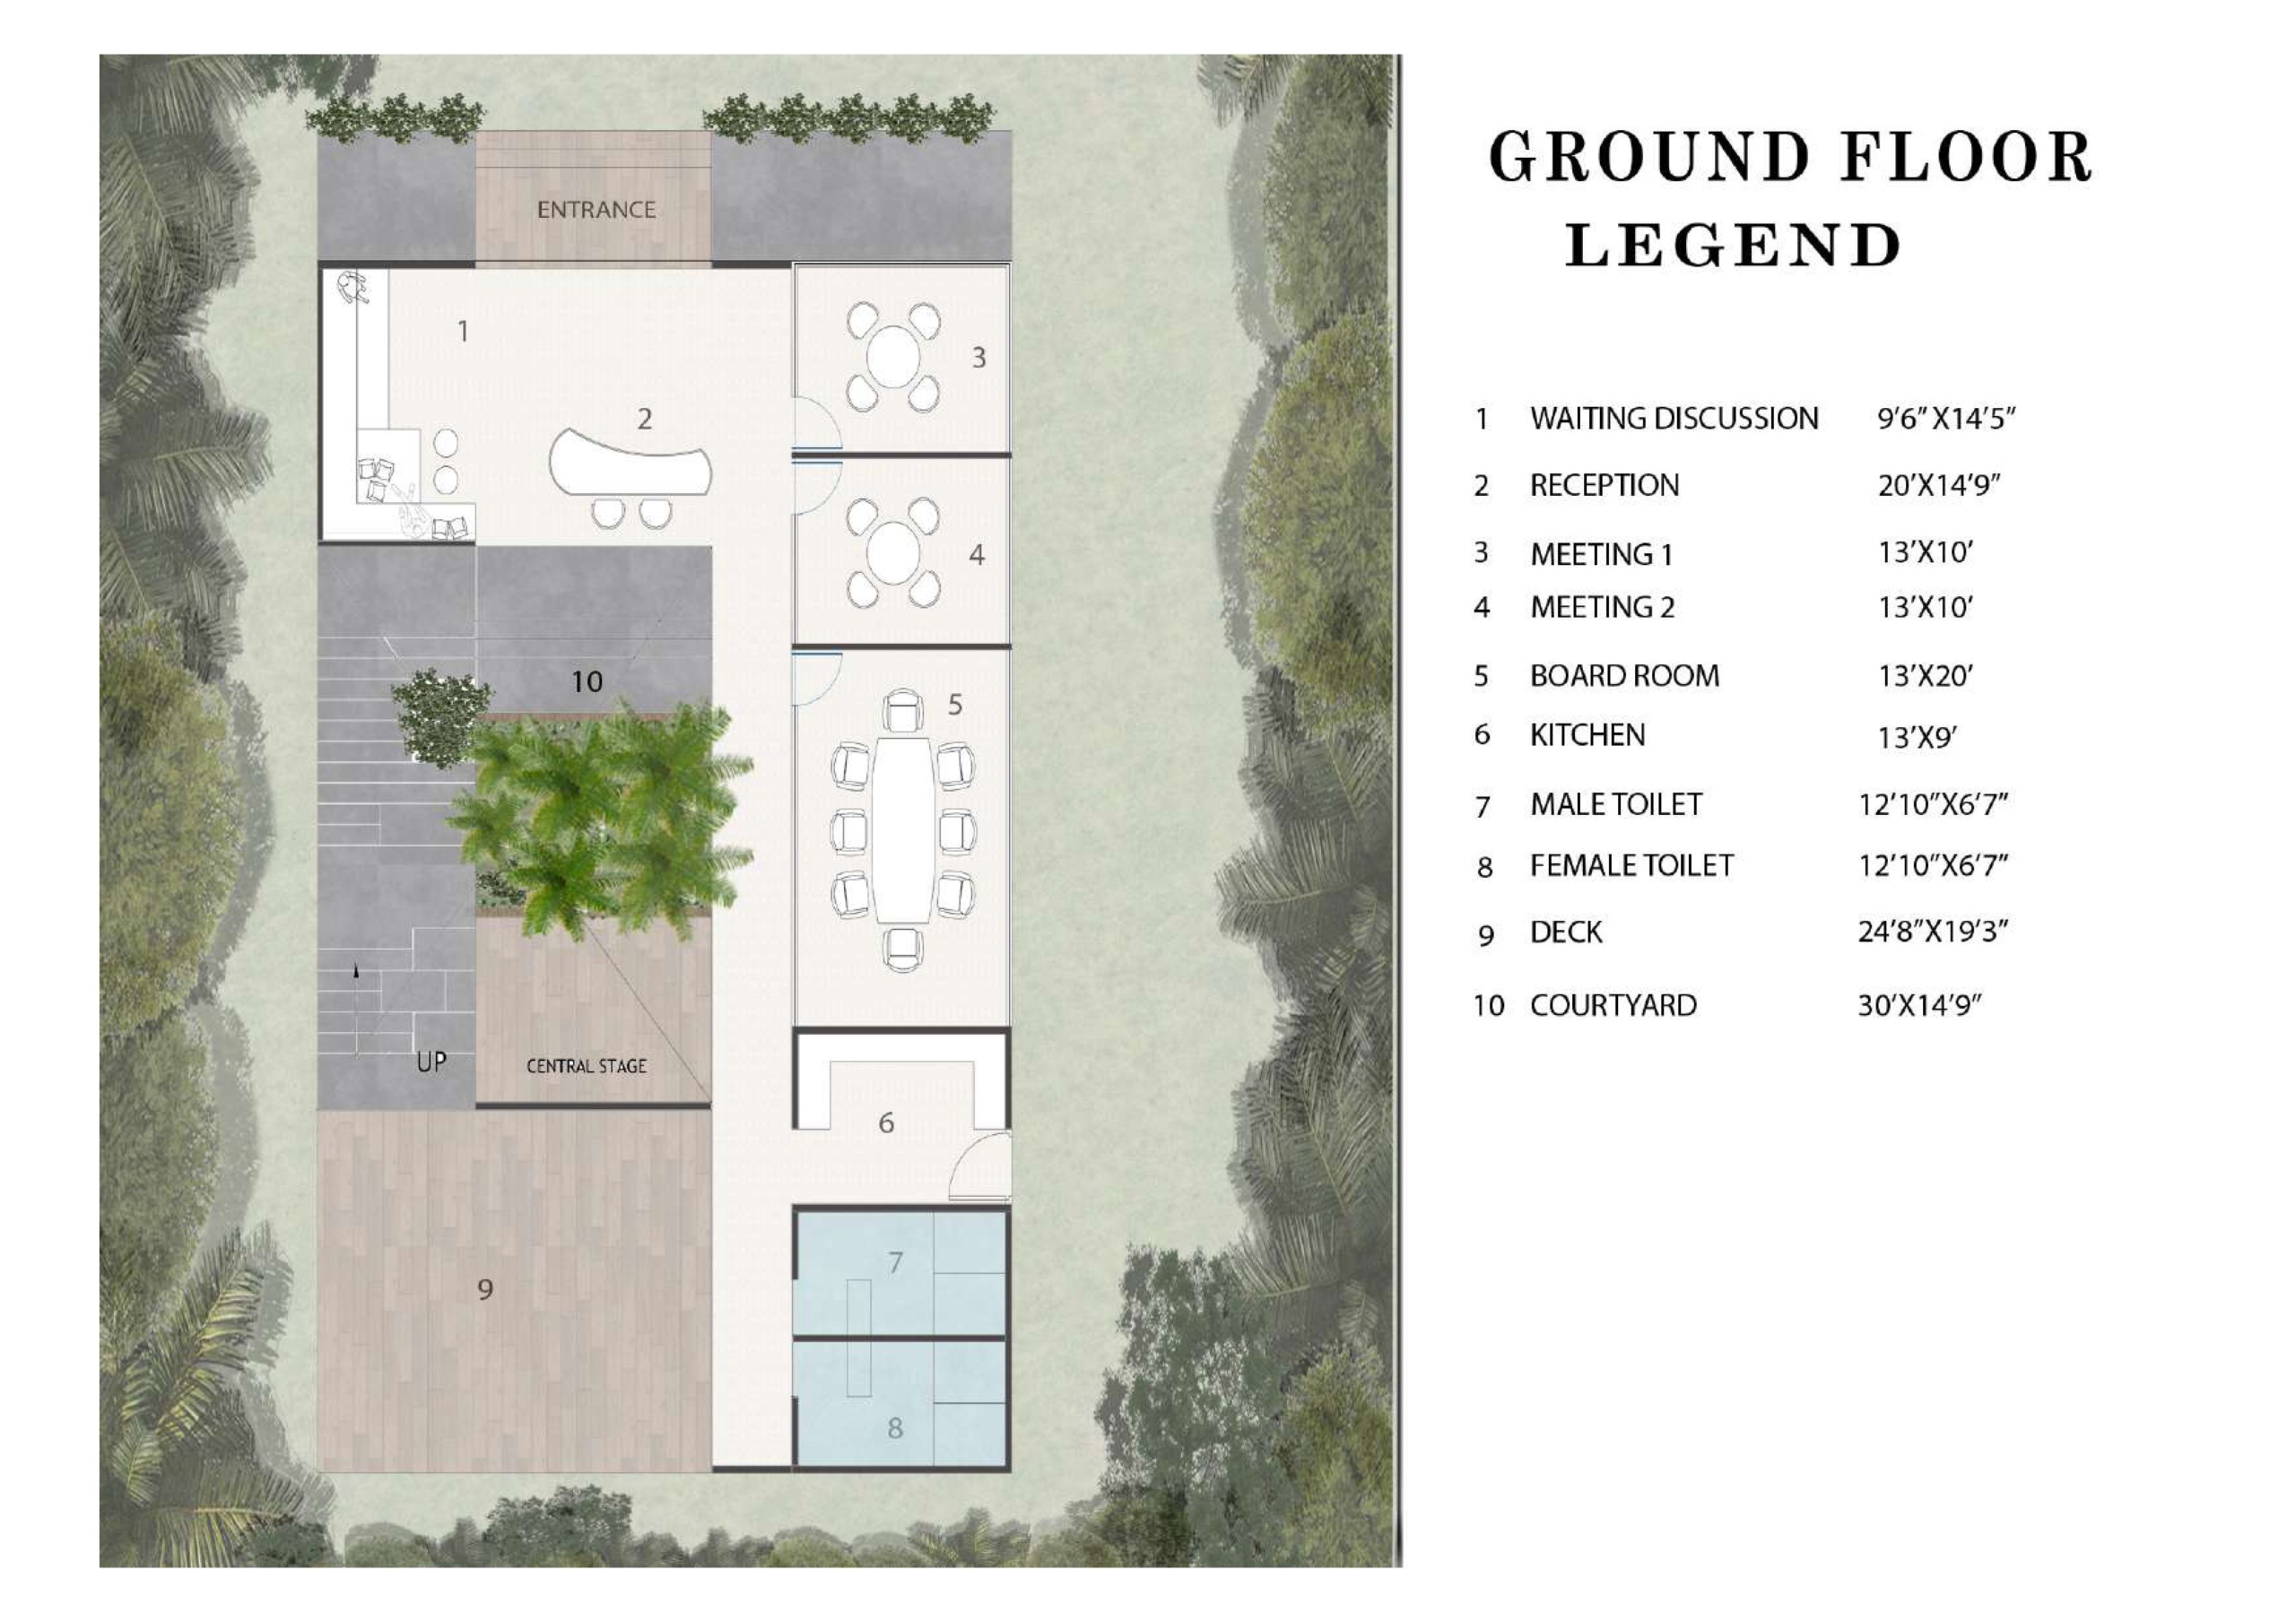
Ground FLoor
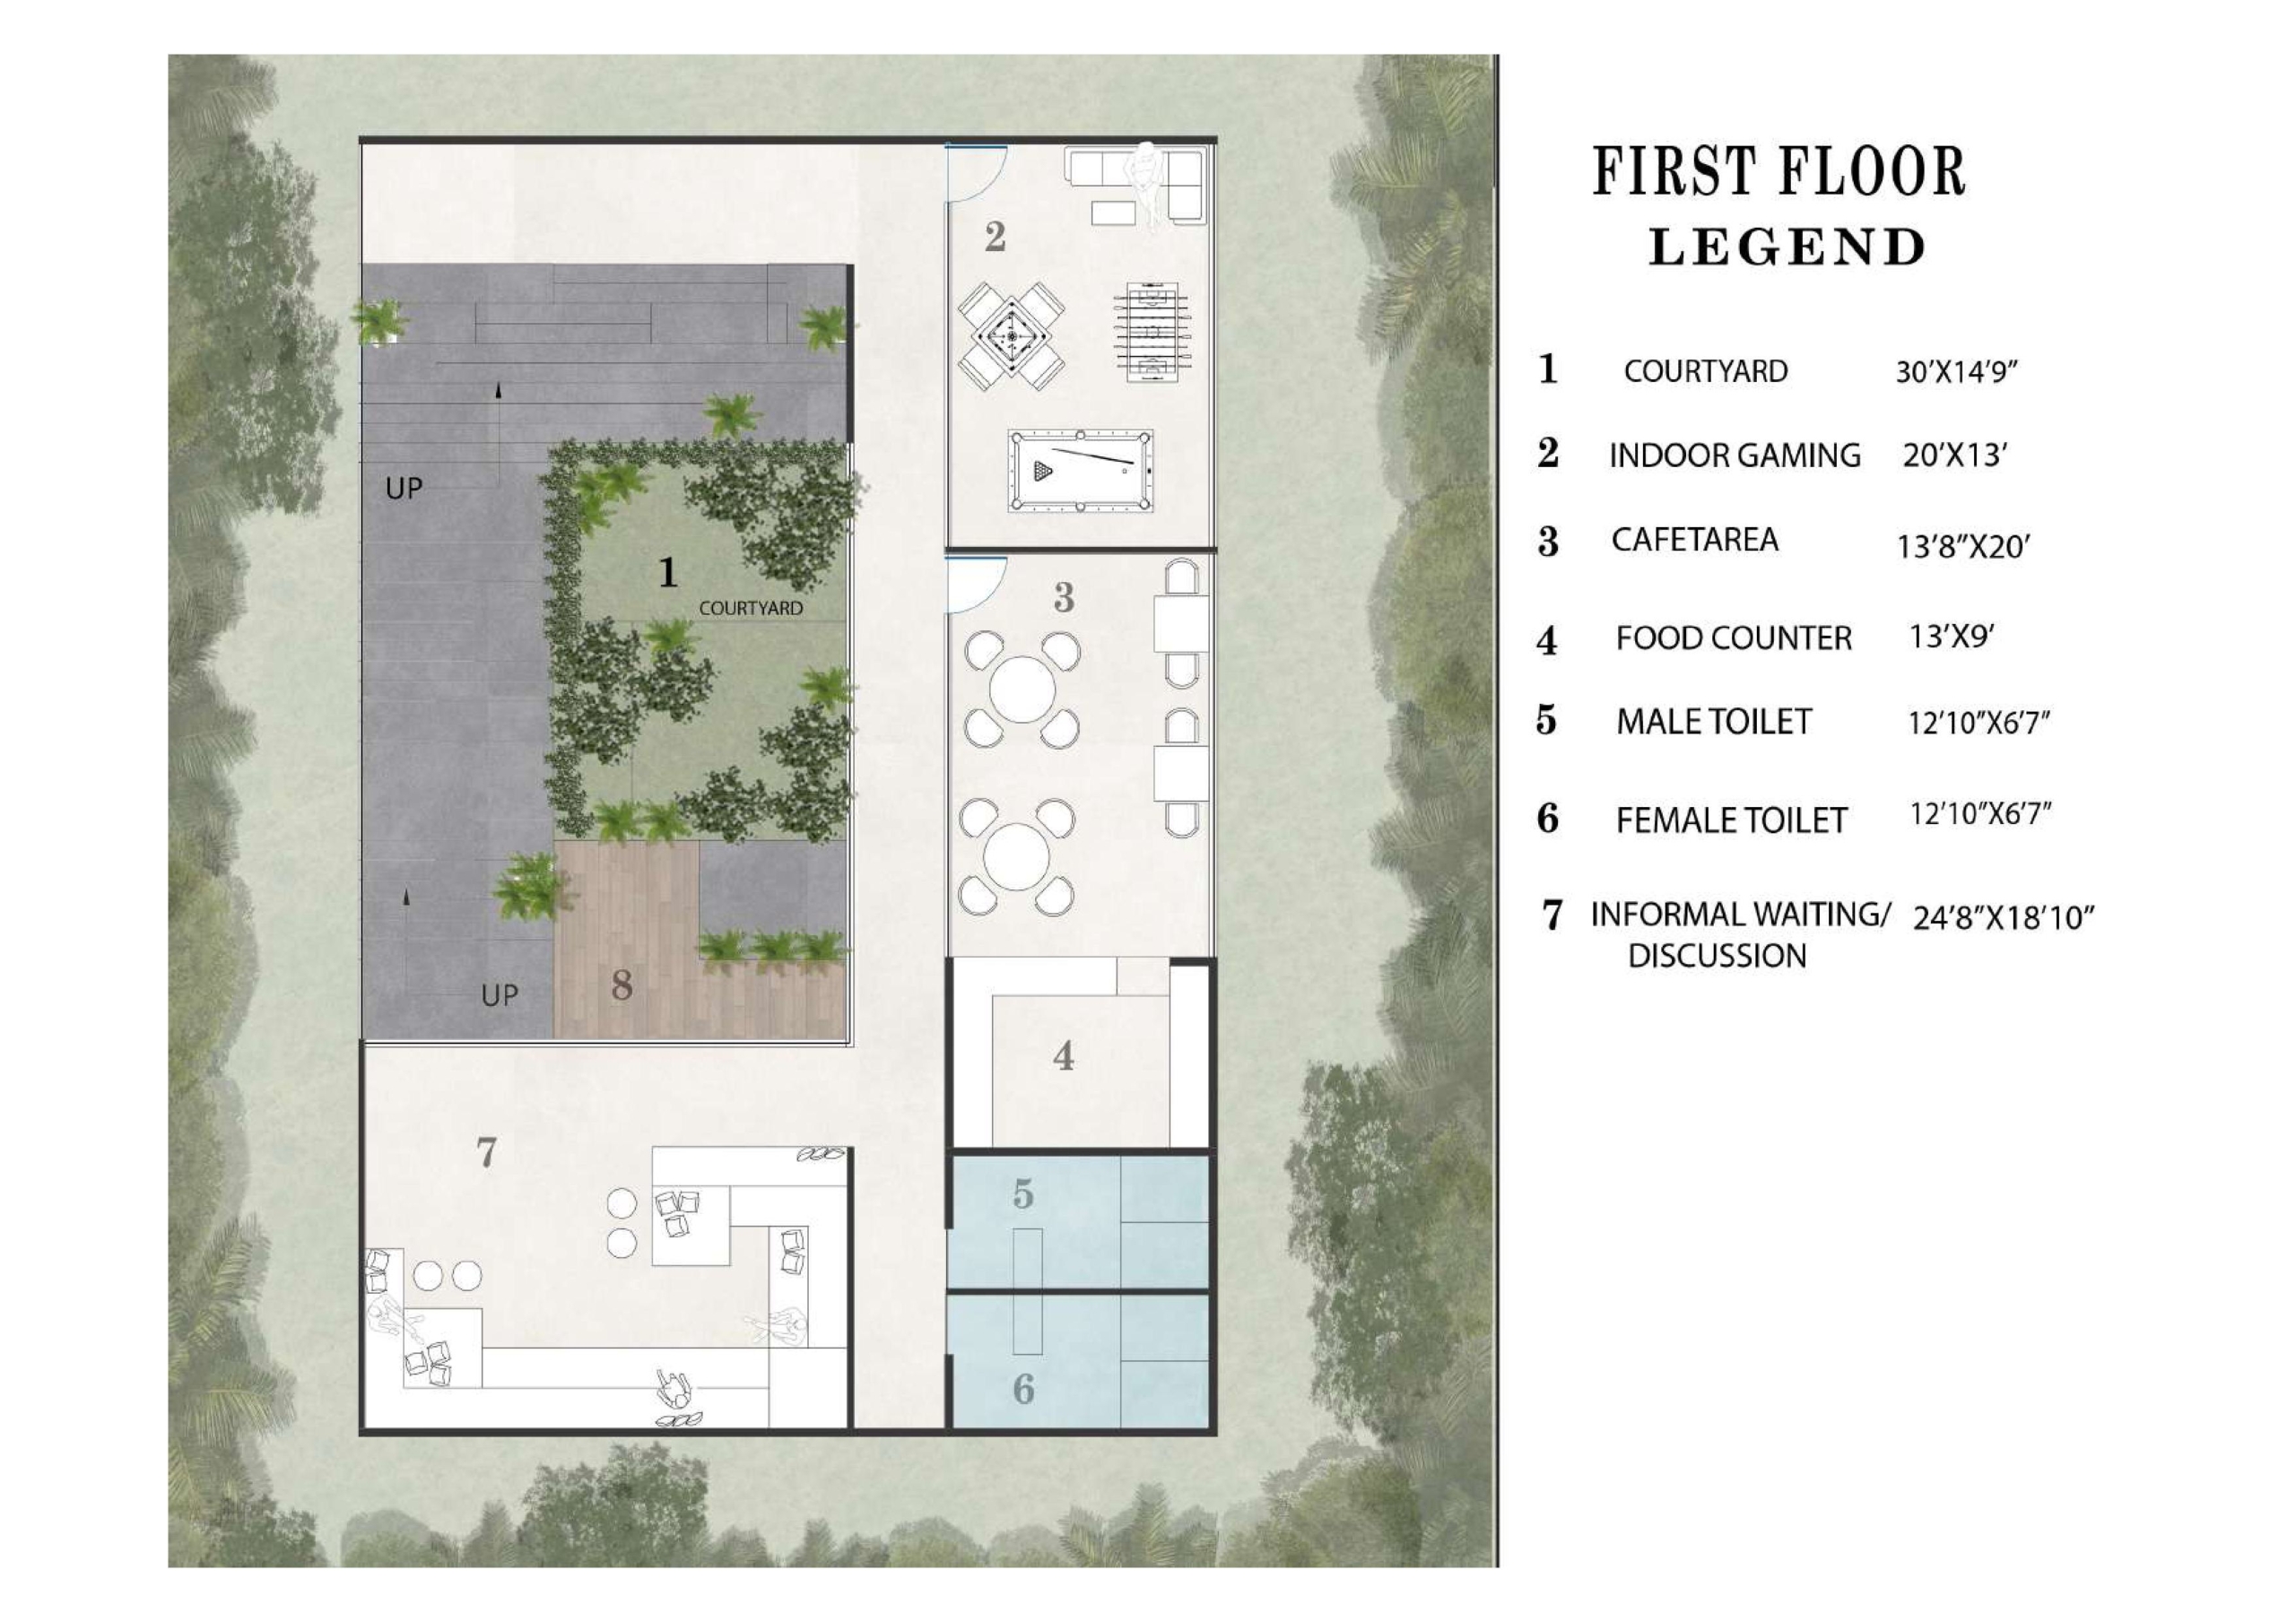
First Floor
Contact Information

- patkar.amey@gmail.com
Enquire About This Property
Similar Listings
- patkar.amey@gmail.com
Contact me
- patkar.amey@gmail.com
- View Listings

- patkar.amey@gmail.com
- View Listings