
Plateau House (Ongoing Project)
Description
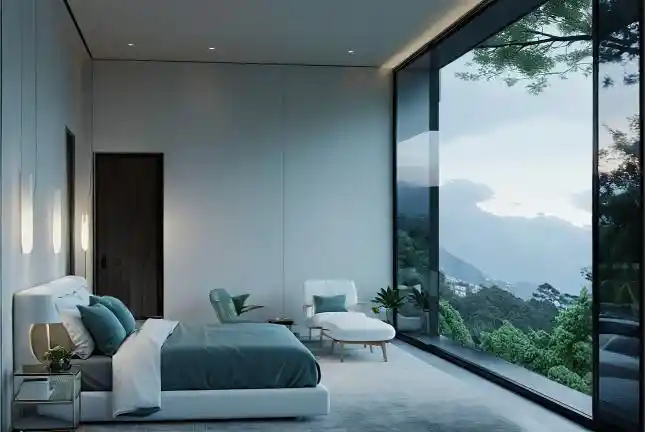
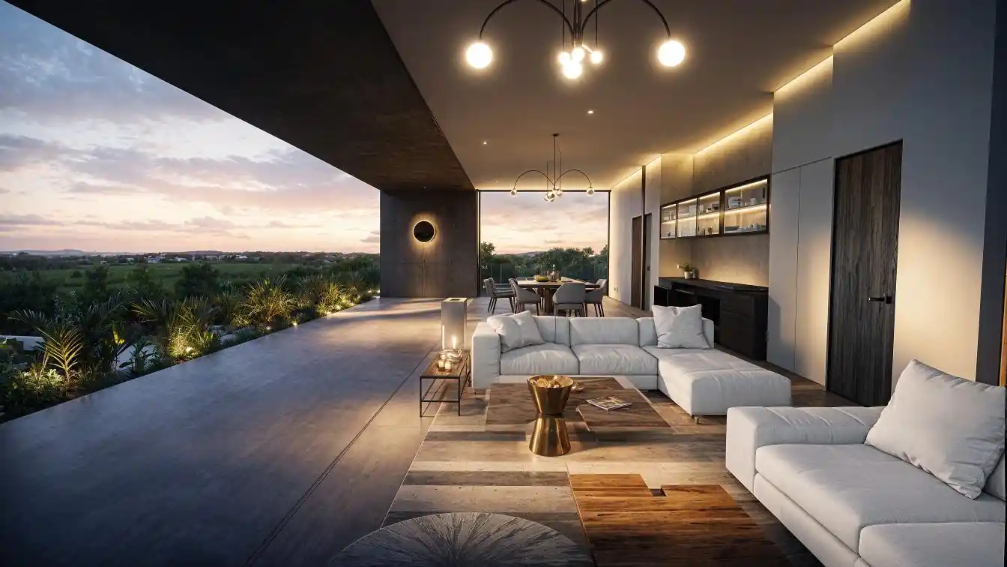
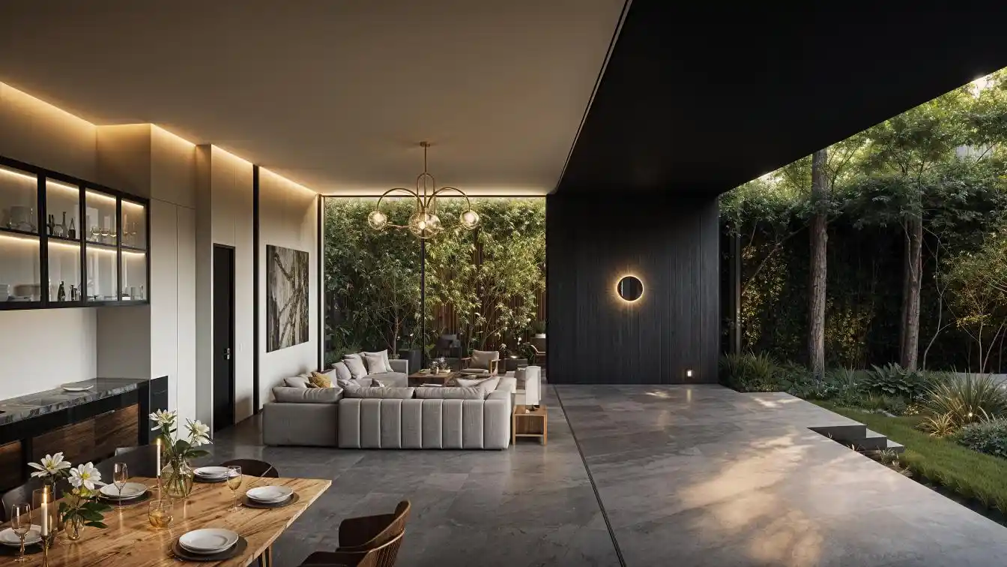
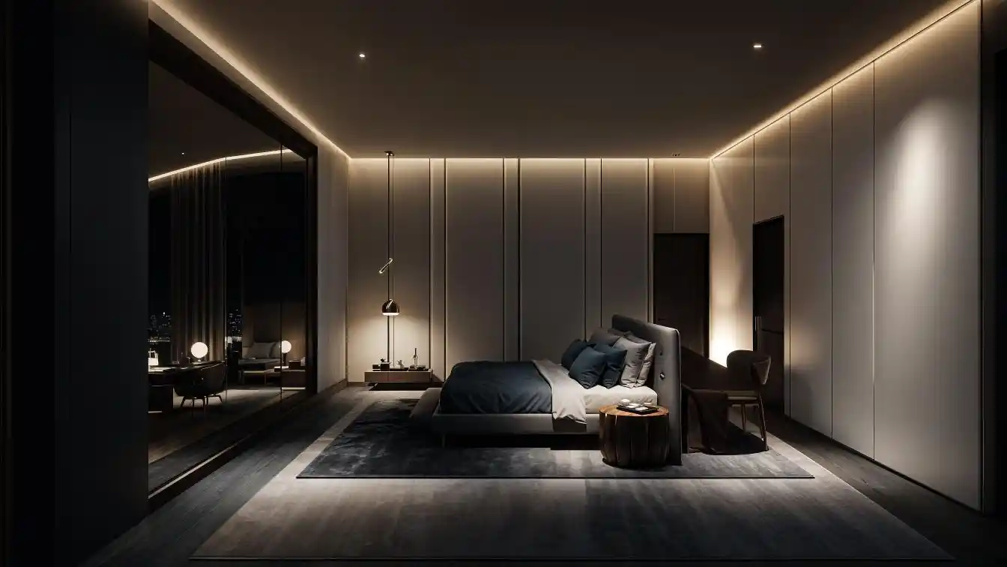
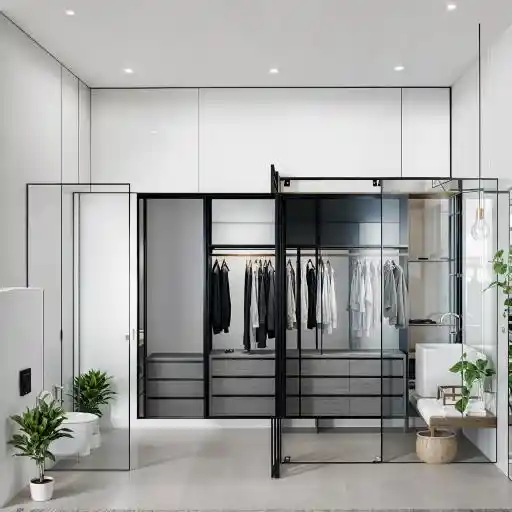
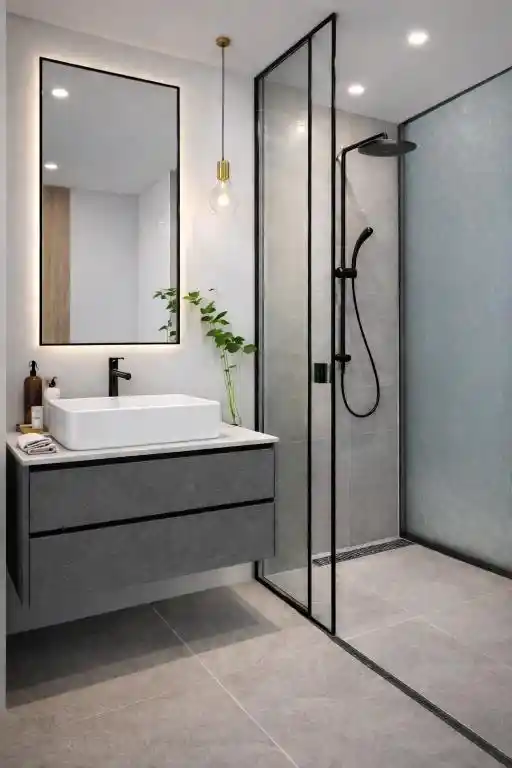
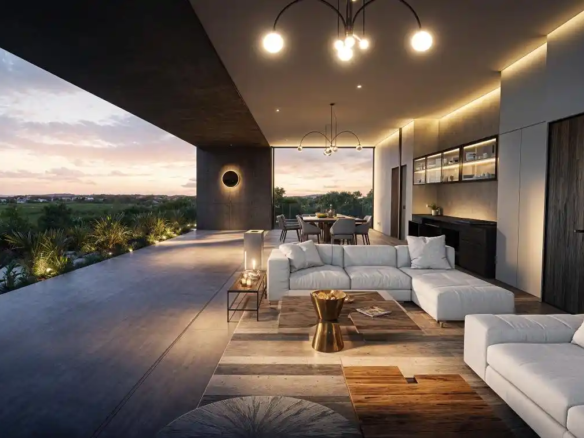
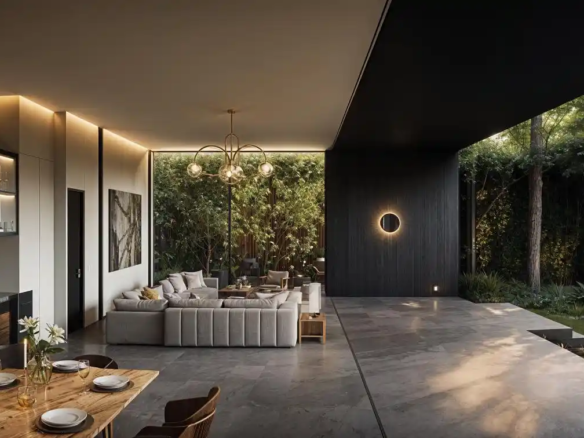
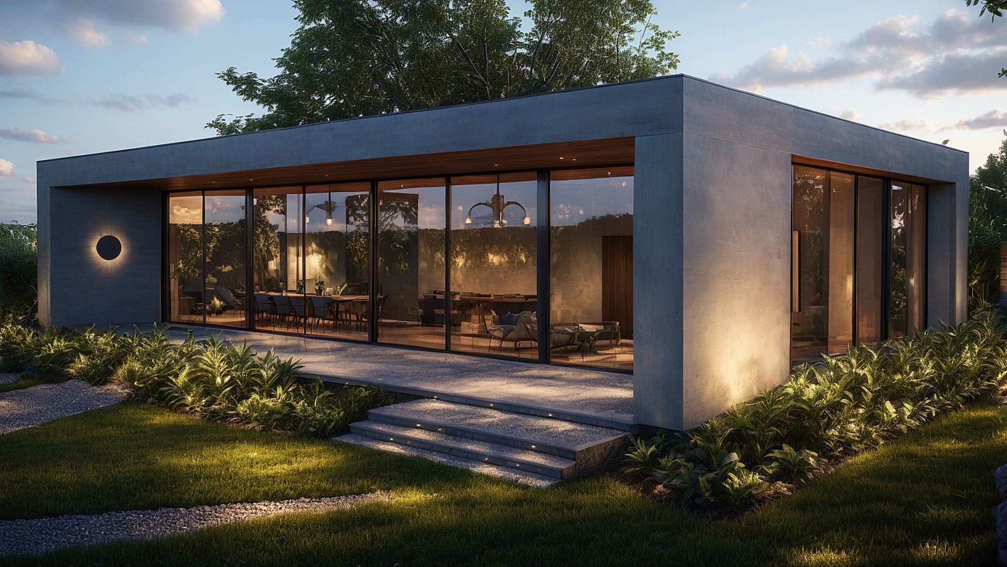
A modern single-storey residence defined by clean lines, a flat roof, and a smooth grey exterior finish. Full-height glass panels open the interior visually to the outdoors, revealing a warm dining and lounge setup that contrasts with the cool, minimal façade. Soft landscape layers, subtle step lighting, and a recessed entrance add depth while keeping the overall design calm, elegant, and intentionally understated.
ROOM DESCRIPTION
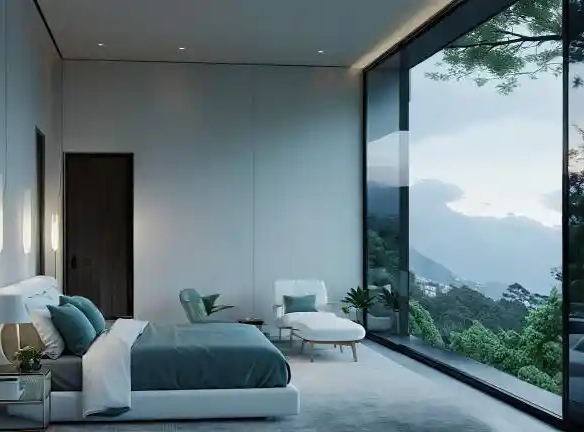
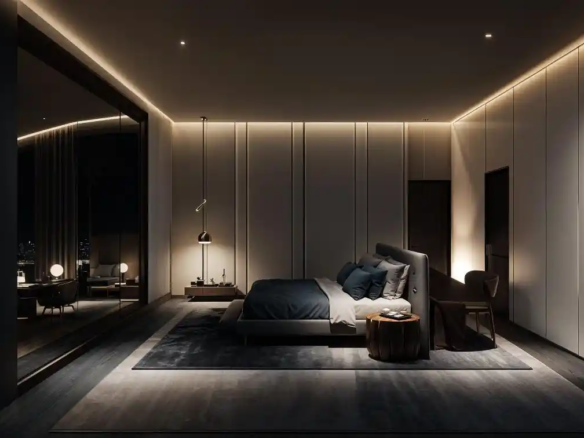
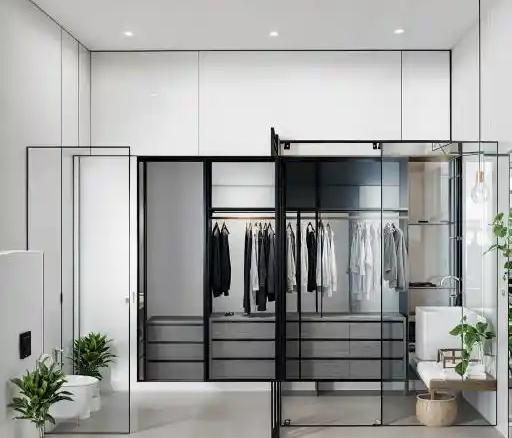
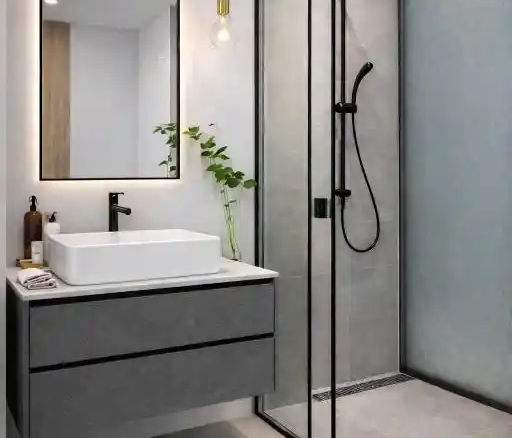
1 Living, 2 bedroom, 3 bathroom, Deck – 388 sq ft
Builtup Area : 2606 SQ,FT
Details

2
Bedrooms

3
Bathrooms

Property Size 2606 Sq Ft
Updated on July 27, 2026 at 5:13 pm
Additional details
-
RECOMMEND PLOT SIZE : AROUND 9333SQ.FT ( 3 TIMES OF THE BUILT UP AREA)
-
DURABILITY: 2 TIMES STRONGER THAN TRADITIONAL CONSTRUCTION
-
GREEN QUOTIENT : 8/10
Contact Information

- patkar.amey@gmail.com
Enquire About This Property
Similar Listings
- patkar.amey@gmail.com
Contact me
- patkar.amey@gmail.com
- View Listings

- patkar.amey@gmail.com
- View Listings