
Celeste Villa
Description
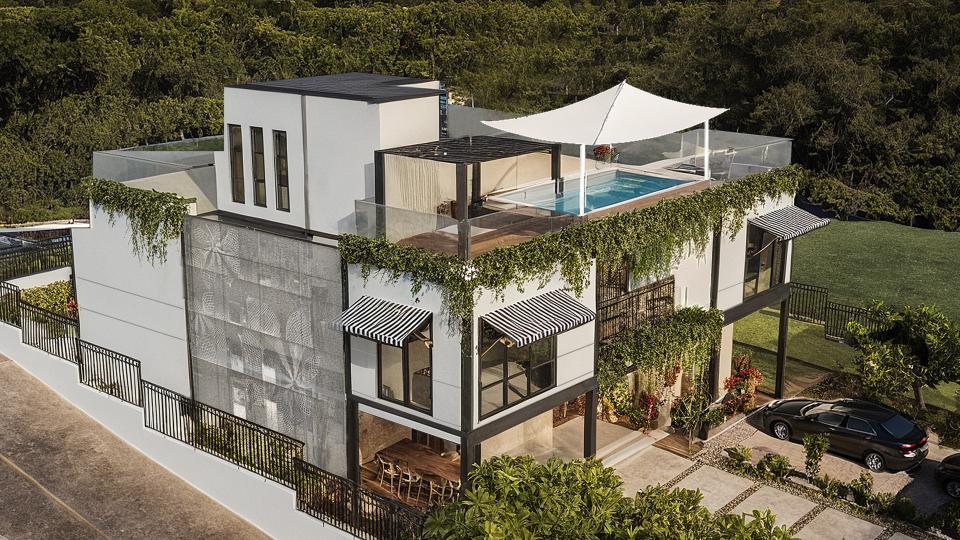
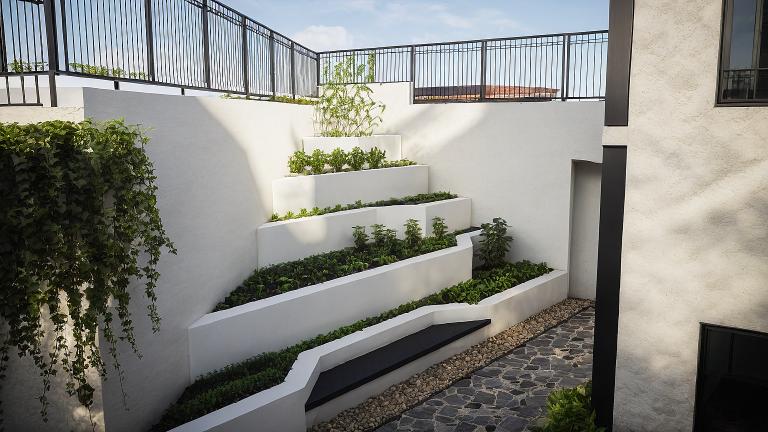
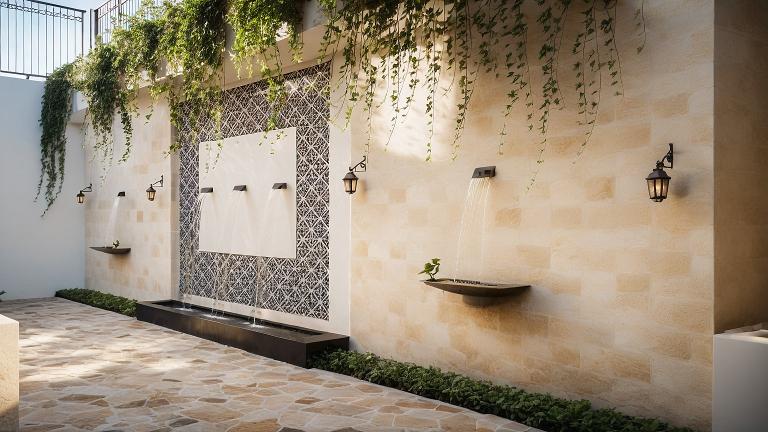
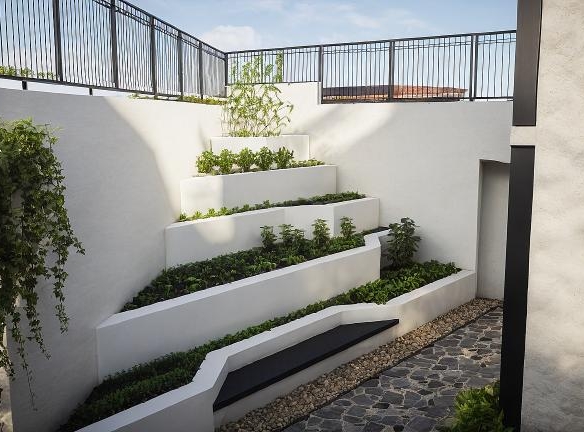
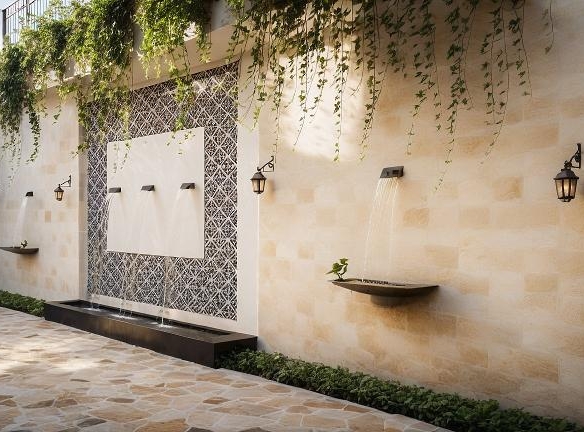
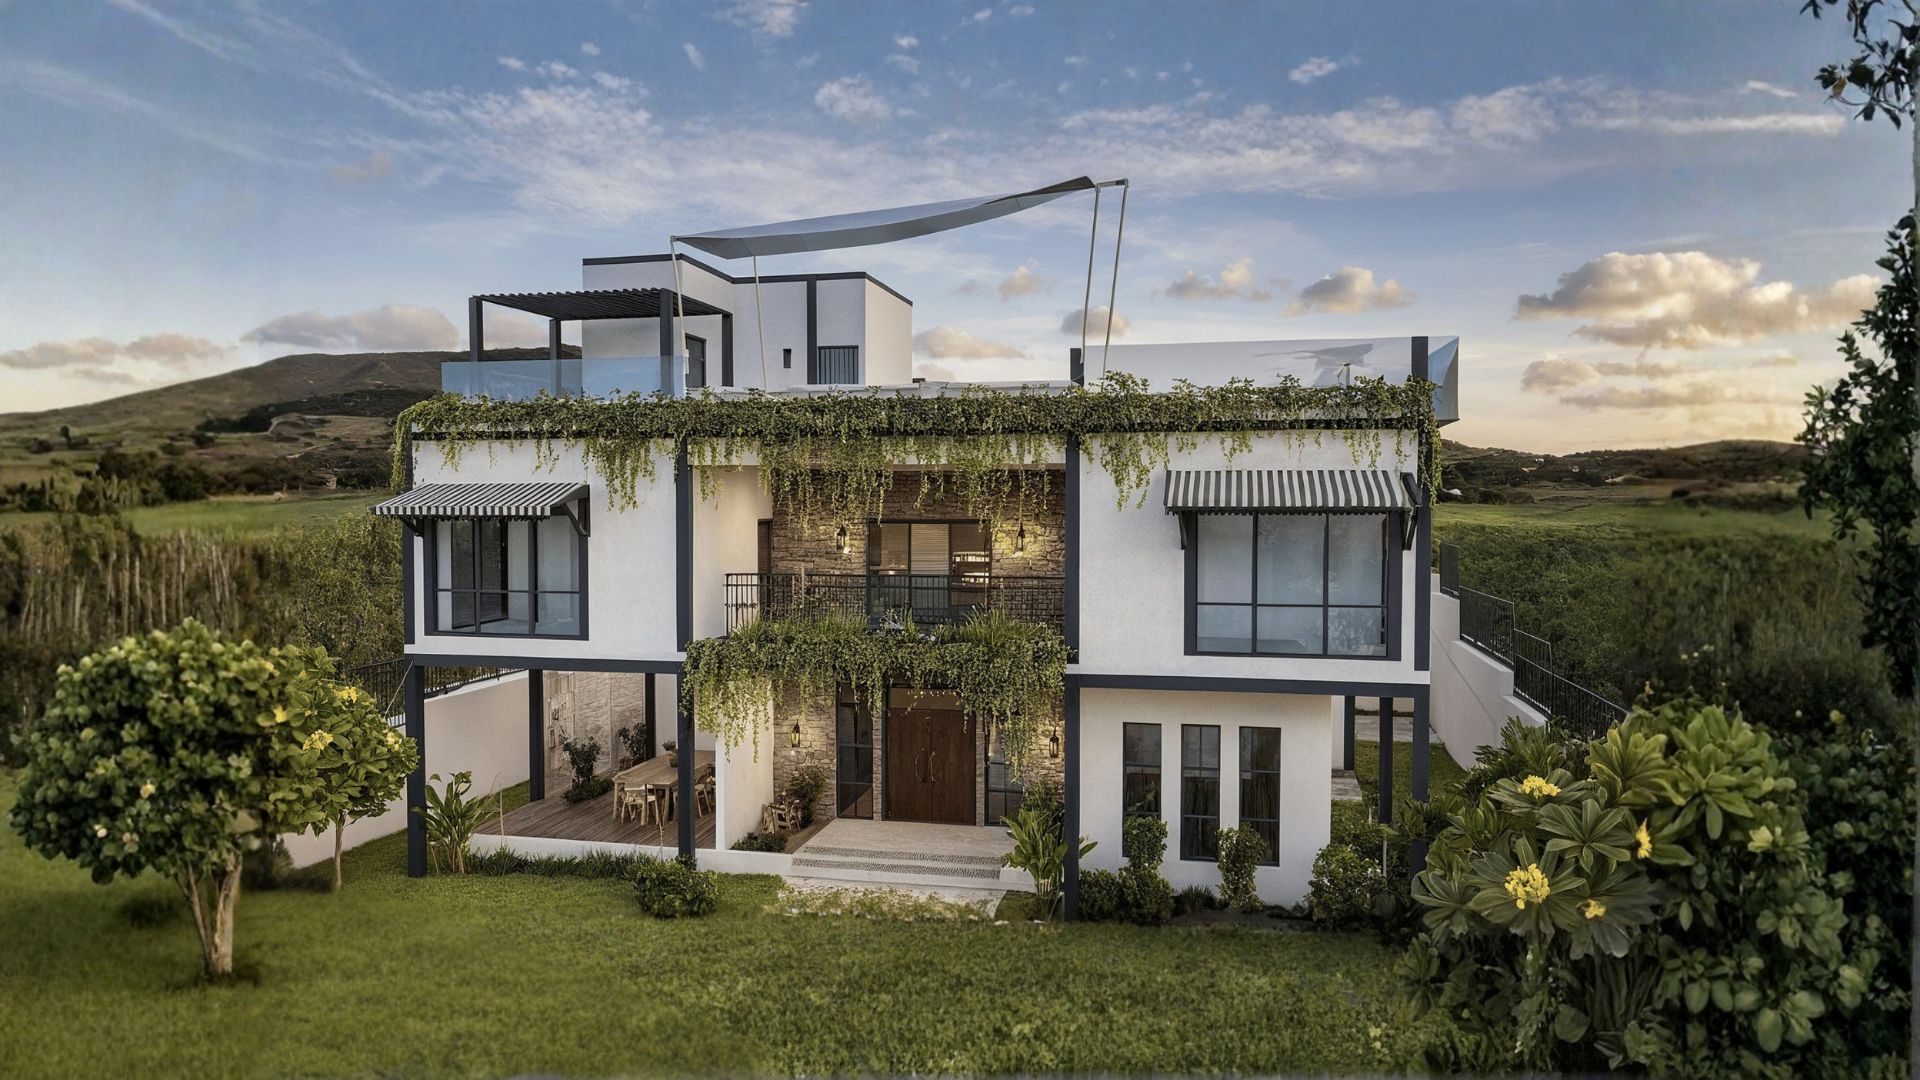
A residential retreat designed around interconnected courtyards, shaded verandas, and semi-open walkways that promote outdoor living and social interaction. Inspired by Mediterranean architecture, the project features light facades, sloping tiled roofs, and soft blue accents, framed by lush landscaping. Passive cooling strategies and human-scaled transitions create a calm, intimate environment .
ROOM DESCRIPTION
1 Living, 2 bedroom, 3 bathroom, Deck -570 sq ft
CONFIGURATION
Builtup Area : 2555 SQ,FT
Details

6
Bedrooms

7
Bathrooms

Property Size 5168 Sq Ft
Updated on August 26, 2026 at 6:04 am
Floor Plans
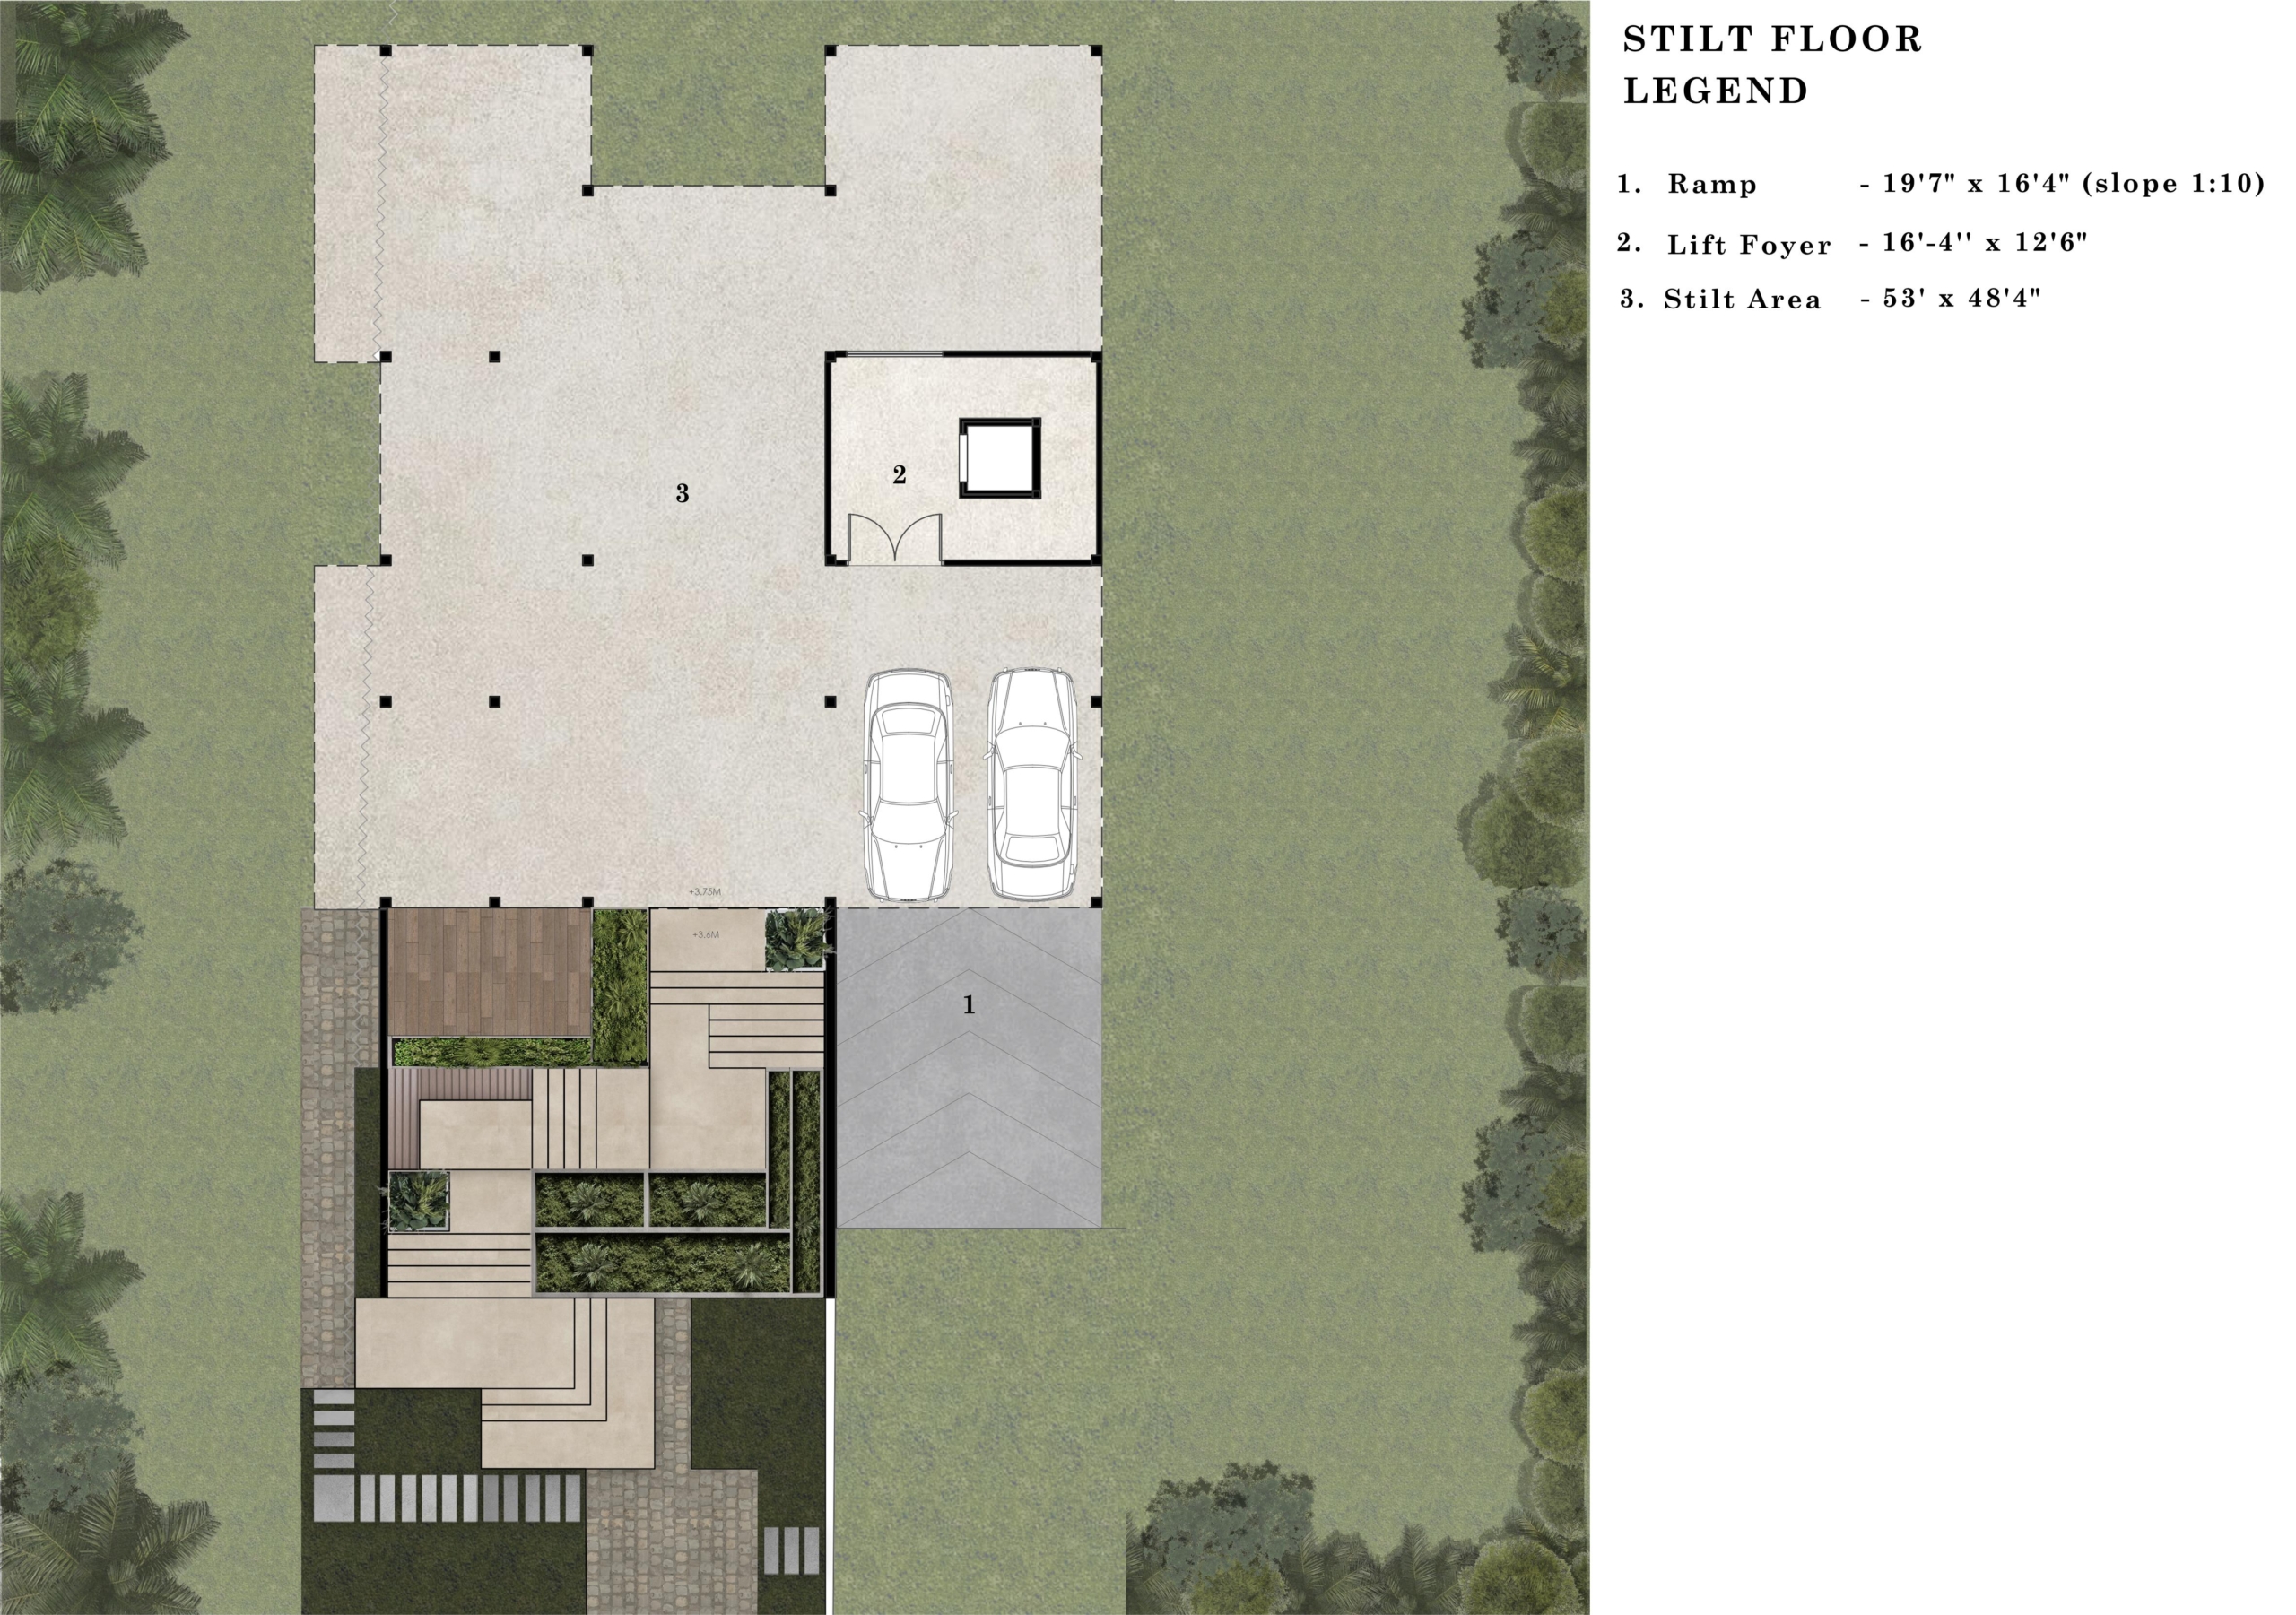
STILT FLOOR
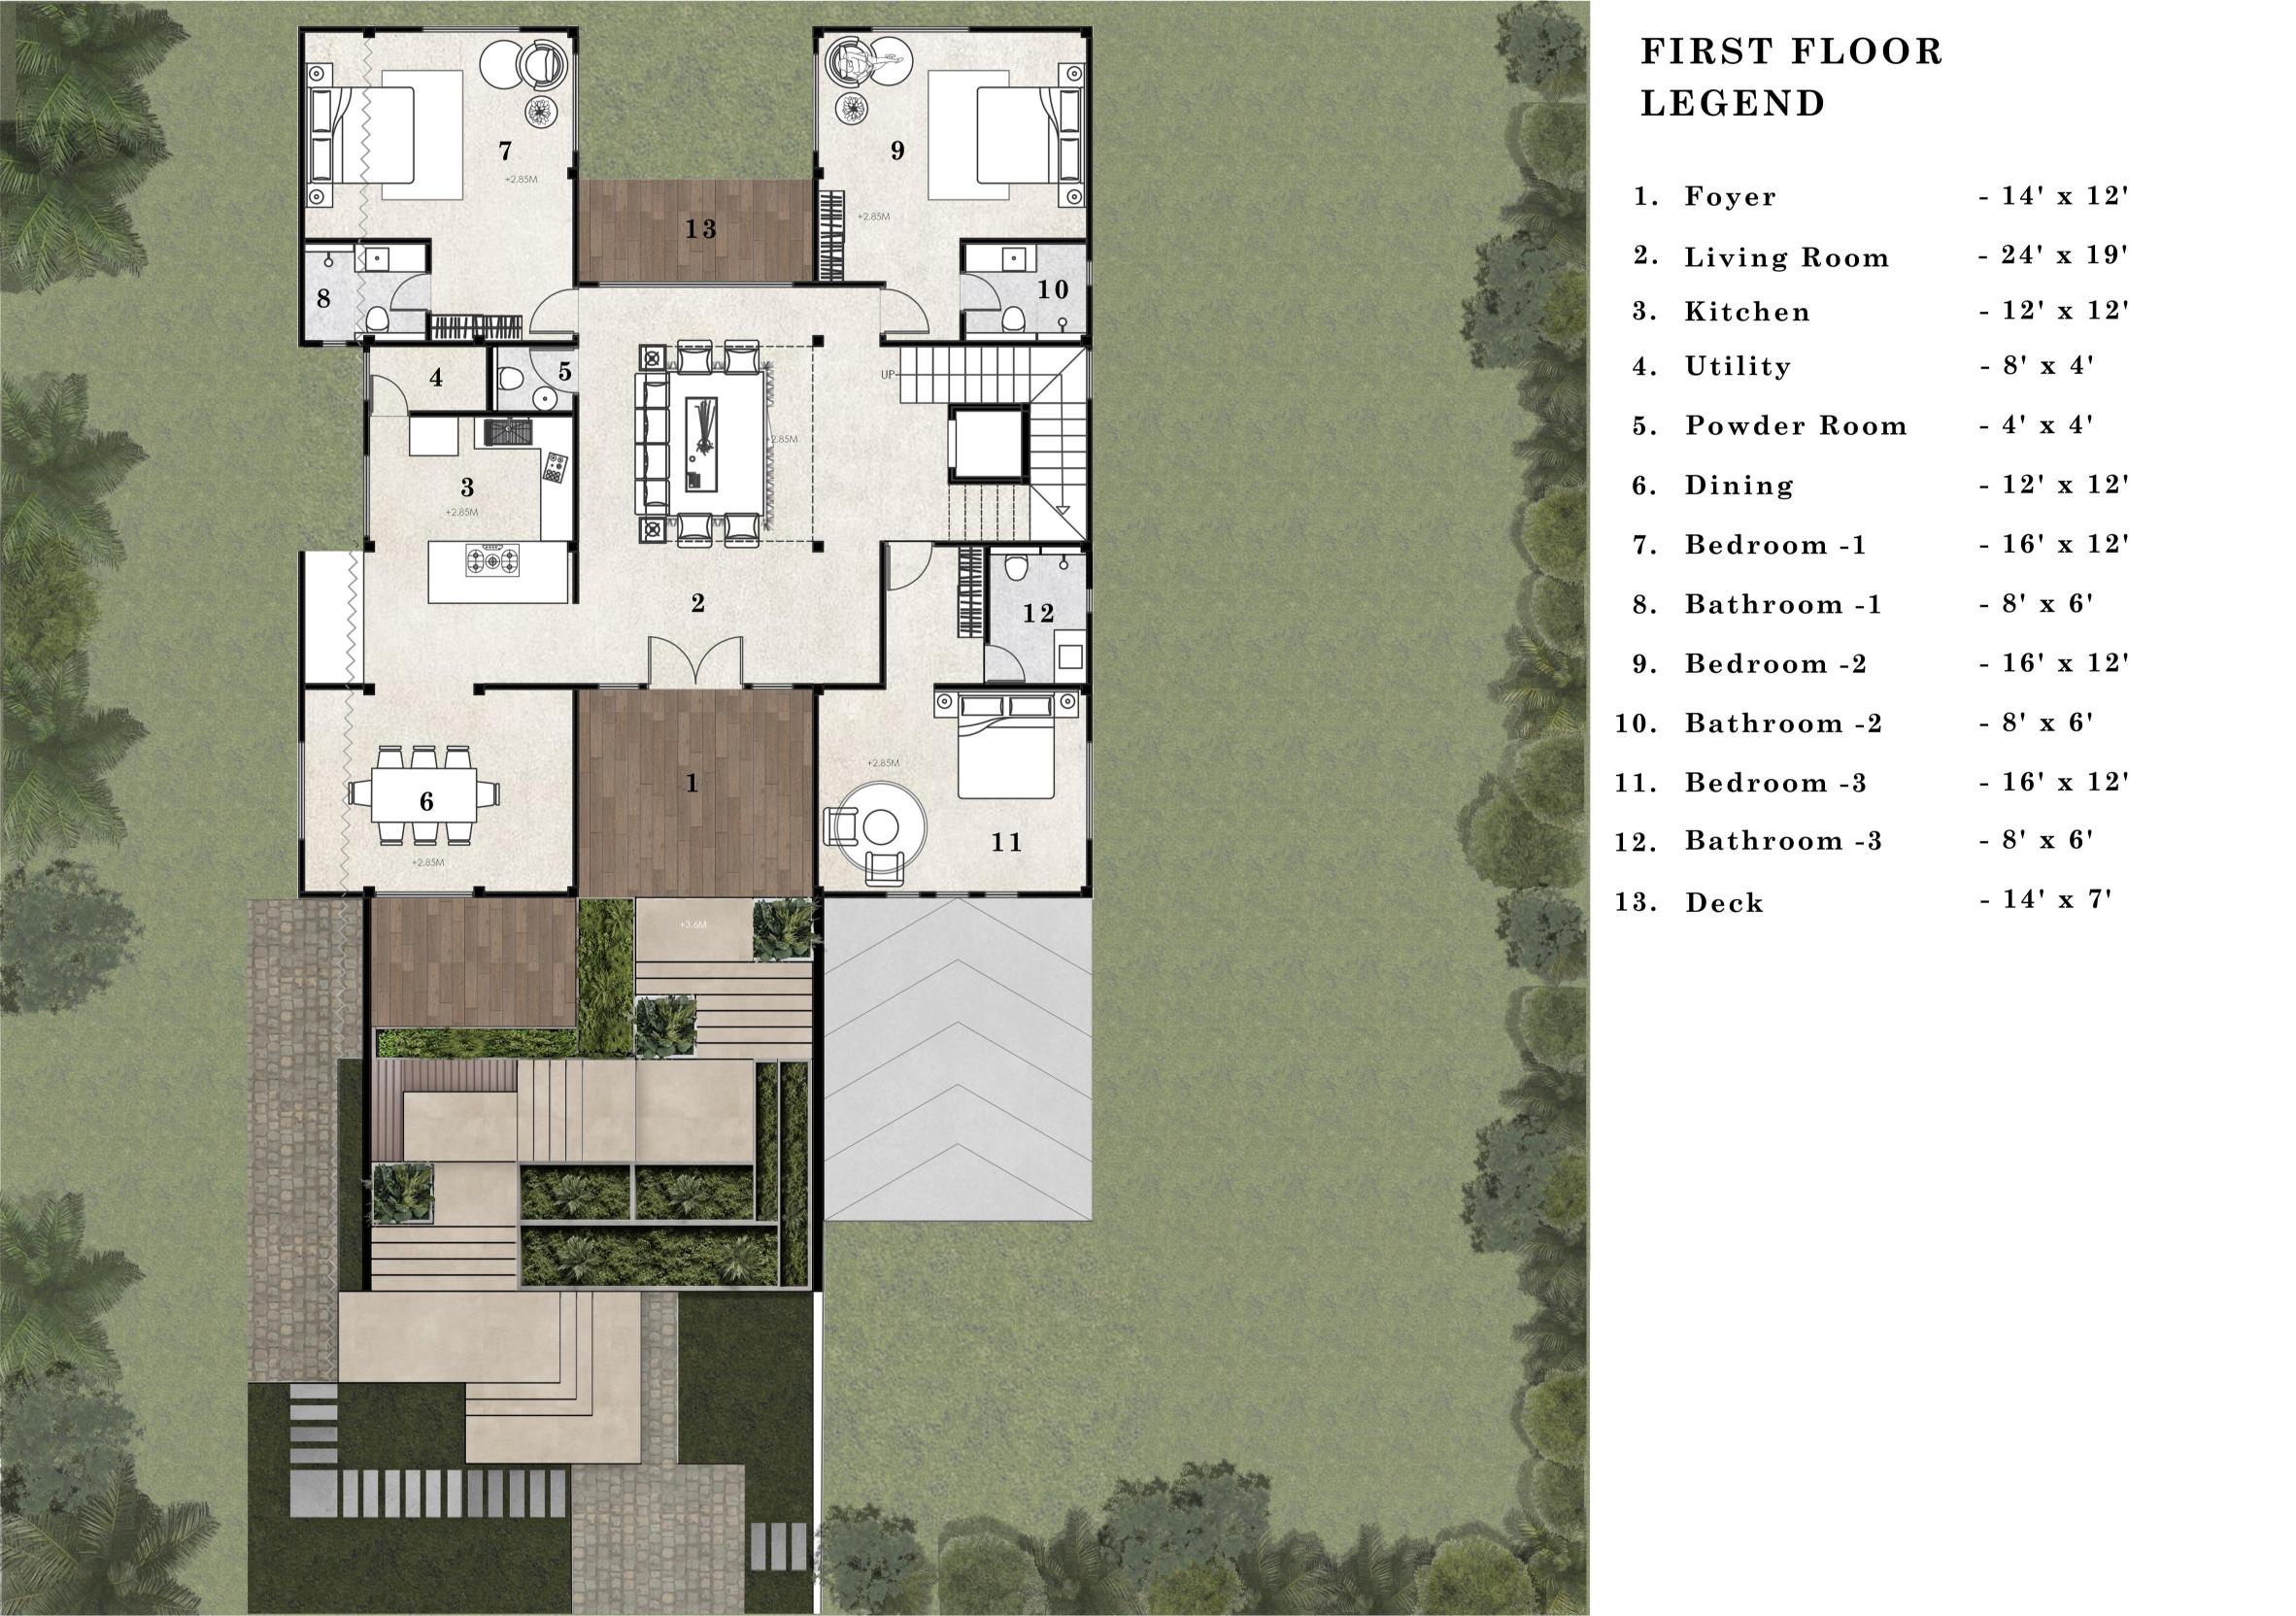
FIRST FLOOR
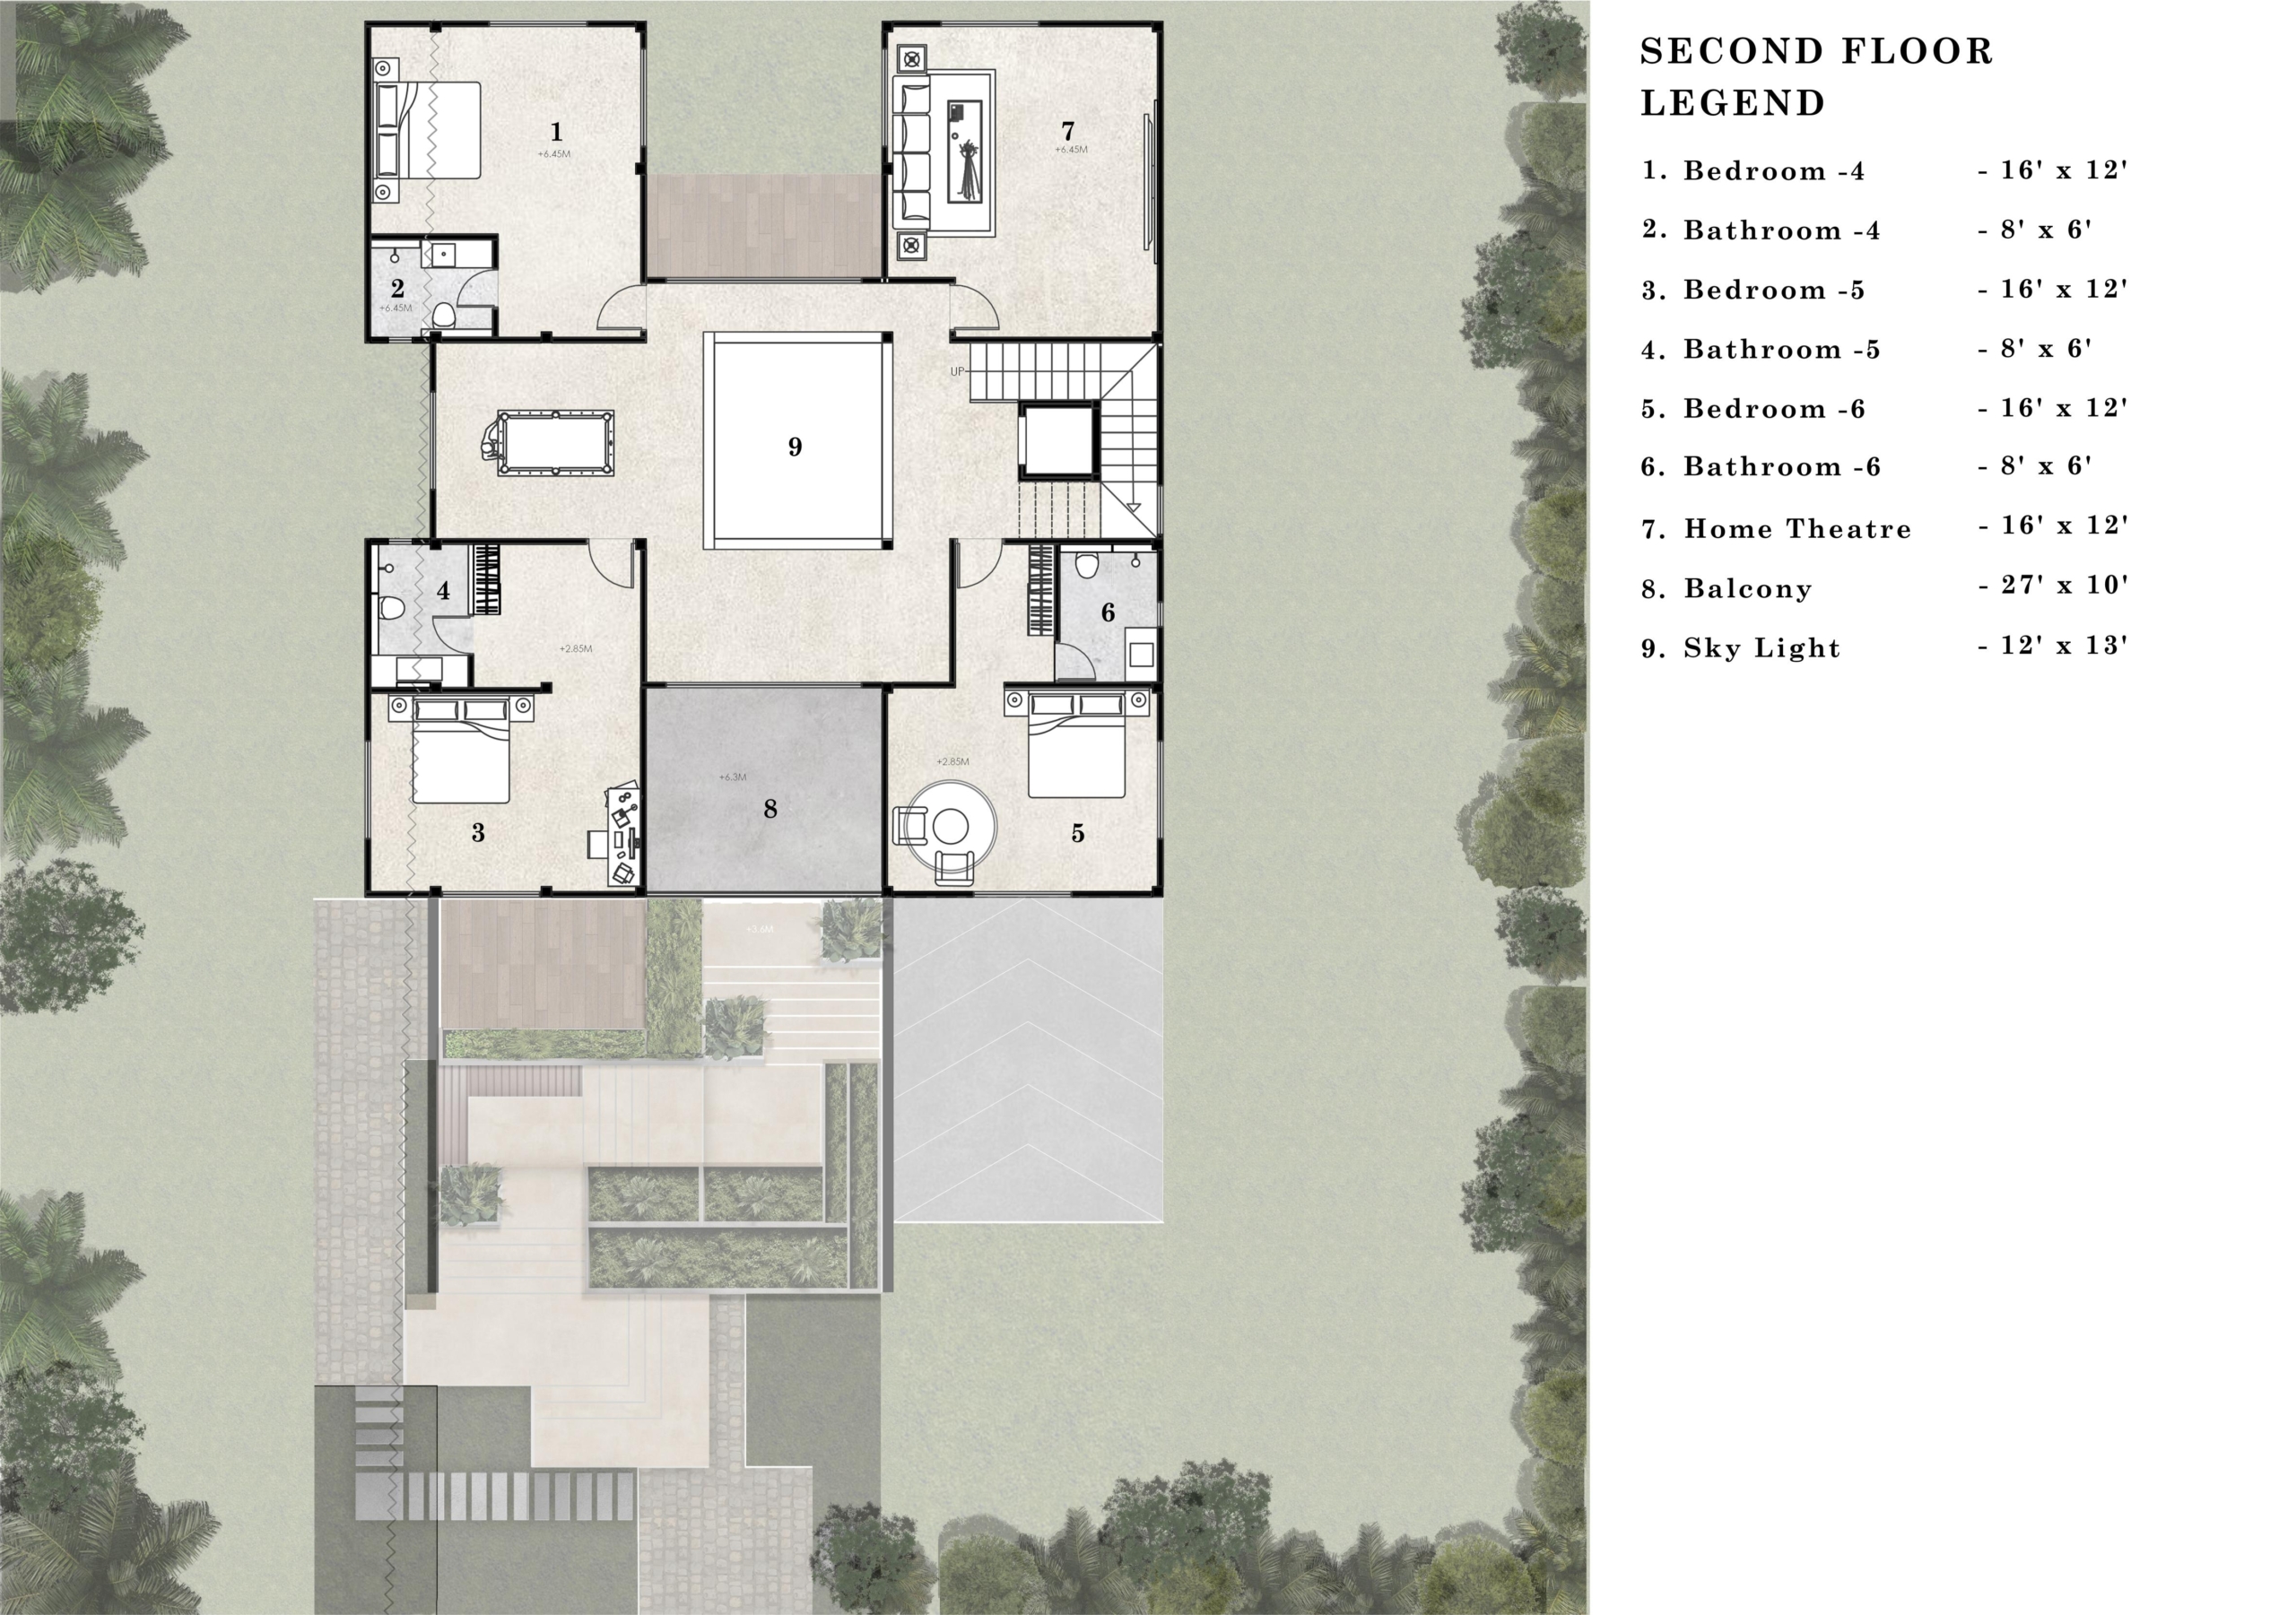
SECOND FLOOR
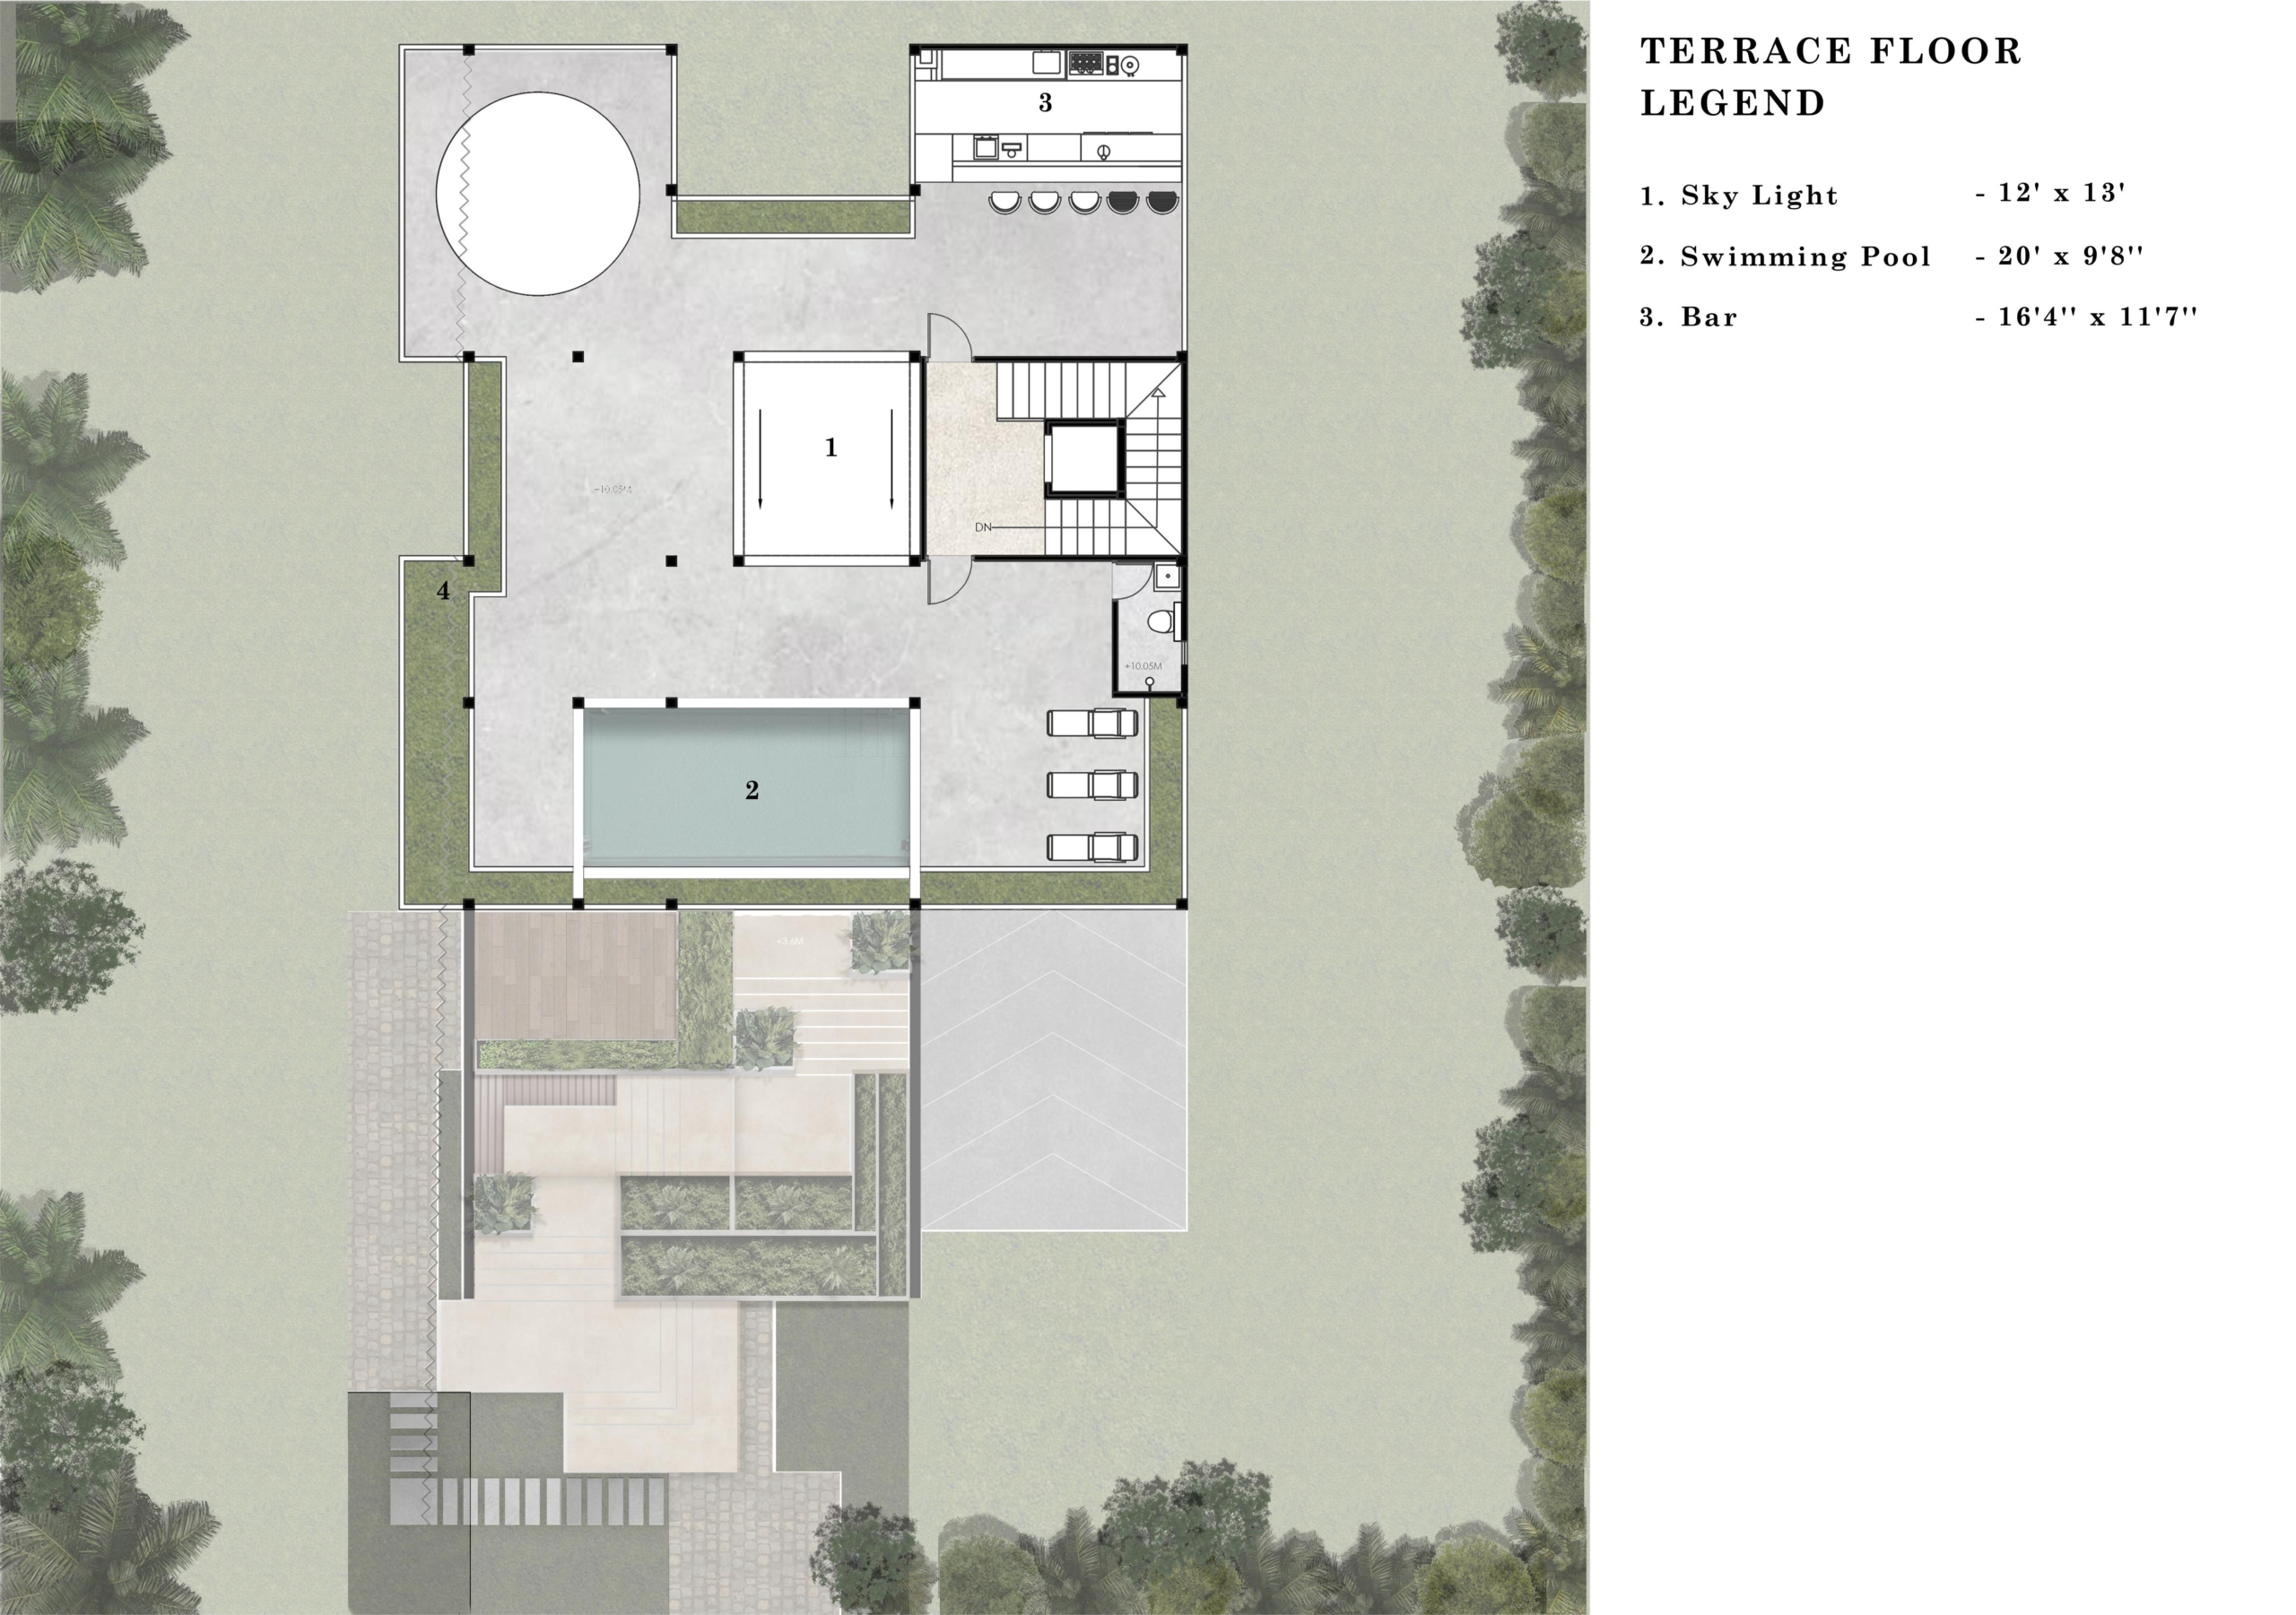
TERRACE FLOOR
Contact Information

- patkar.amey@gmail.com
Enquire About This Property
Similar Listings
- patkar.amey@gmail.com
Contact me
- patkar.amey@gmail.com
- View Listings

- patkar.amey@gmail.com
- View Listings